Jimmy D Dugger

5076 Southpoint Ridge Road Hampshire, TN 38461
PRICED AT $303,000
Listing Details
- $303,000
- MLS# 3132012
- Type Residential - Mobile Home
- Status Active
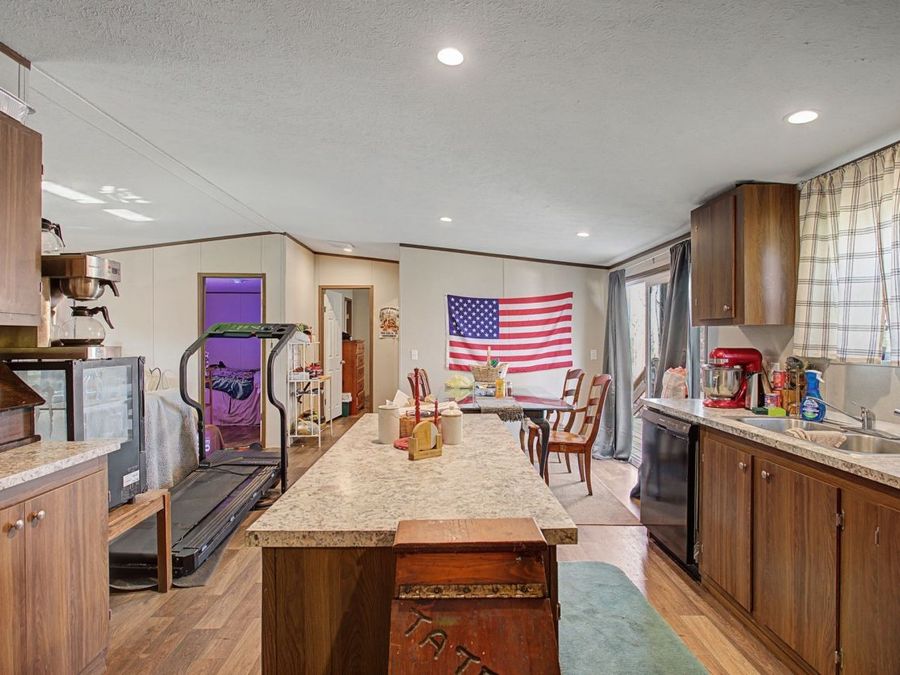
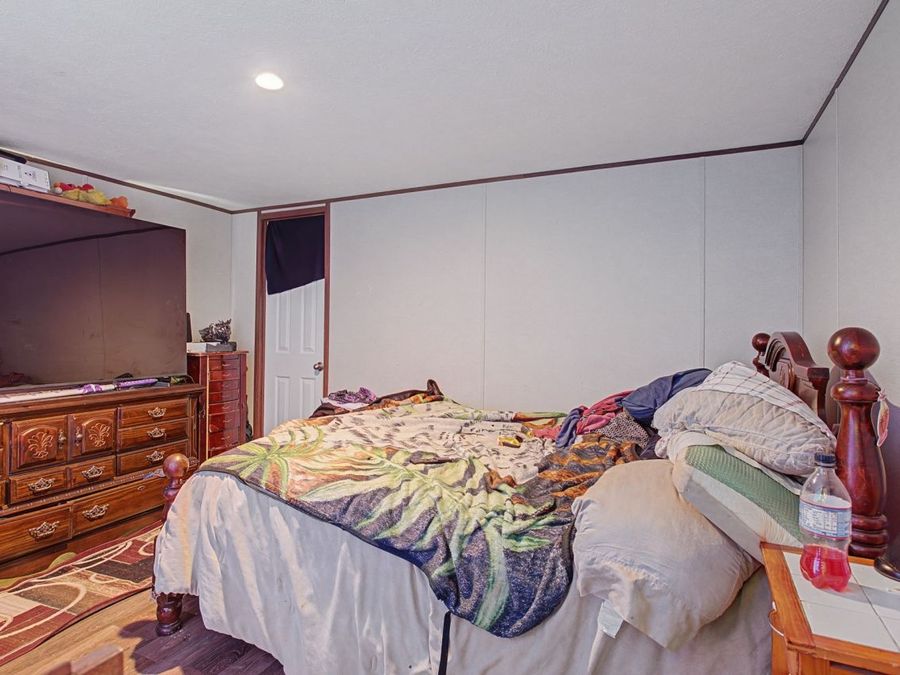
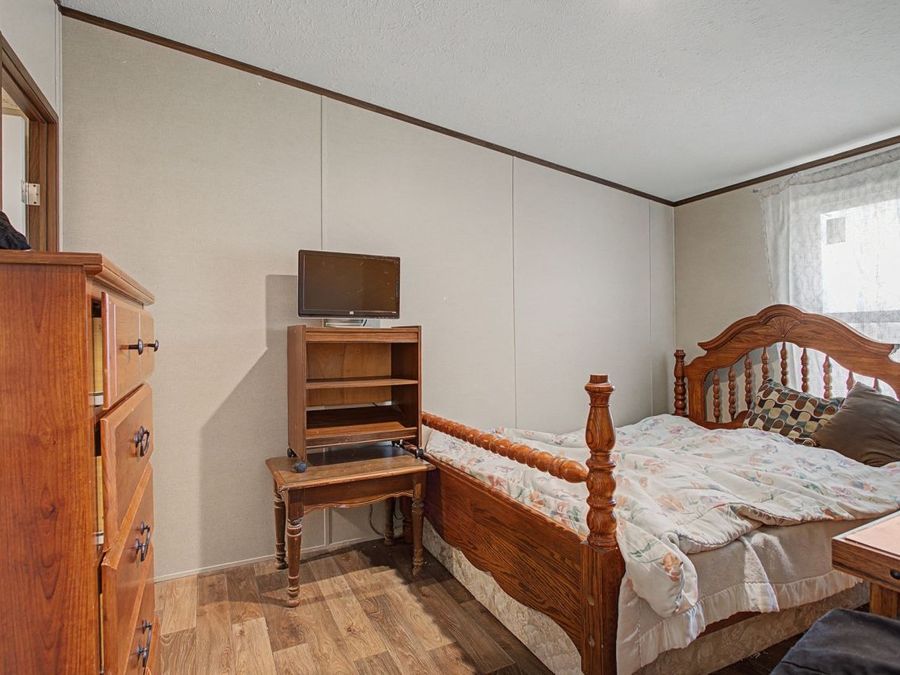
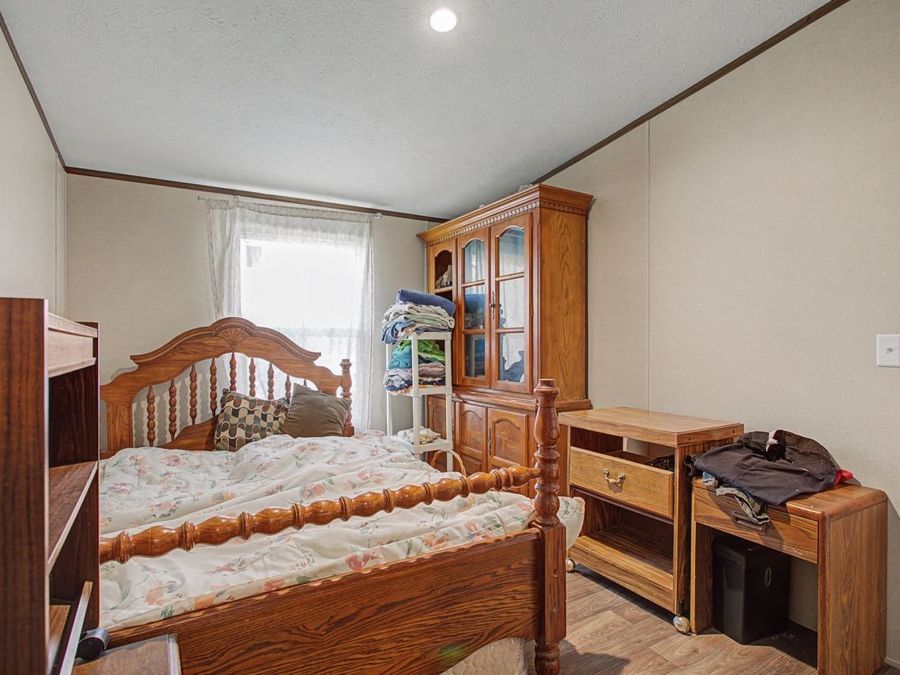
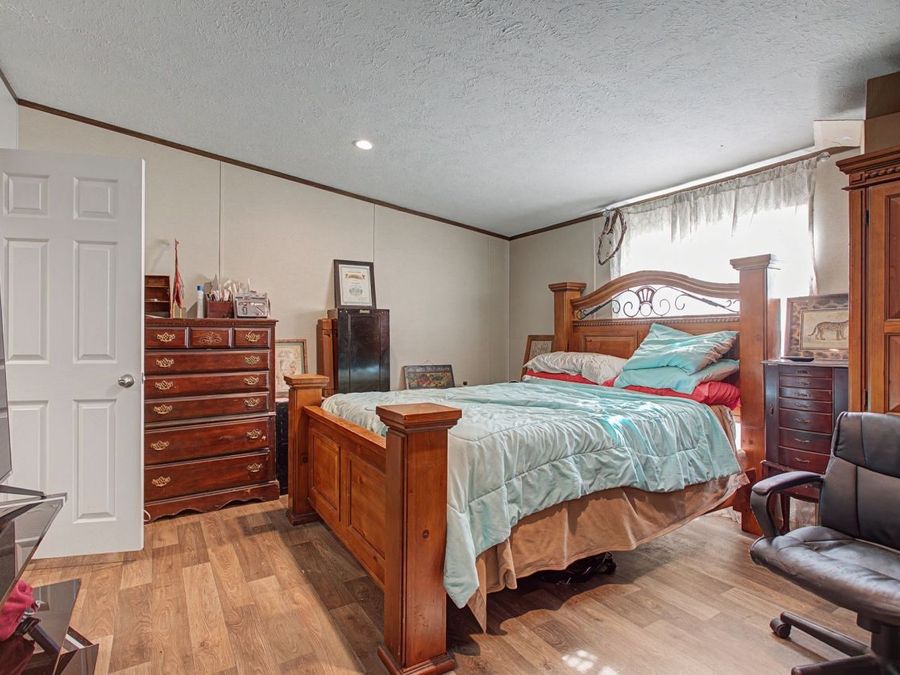
- 3 Bedrooms
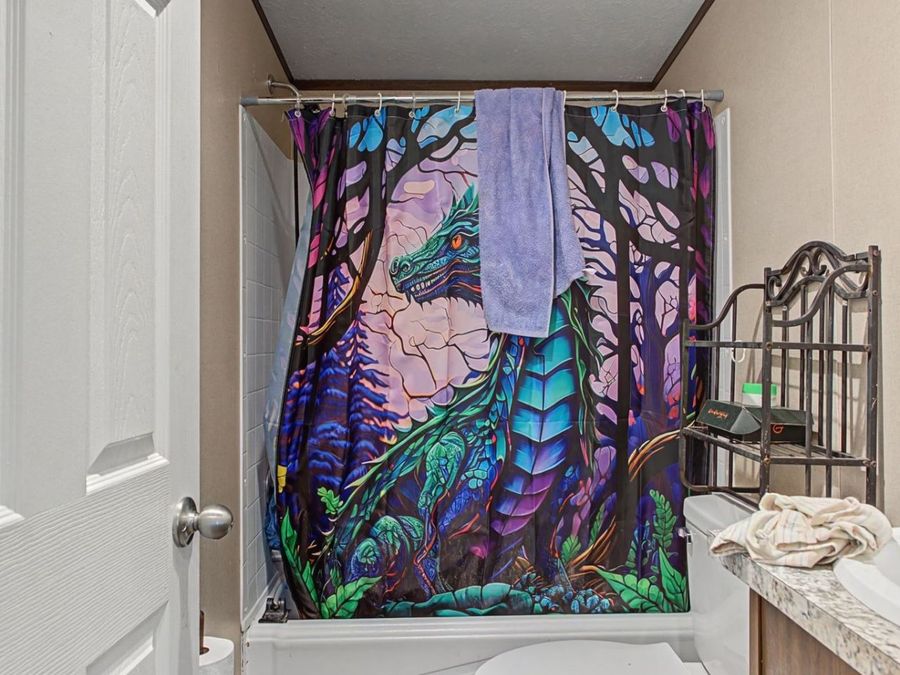
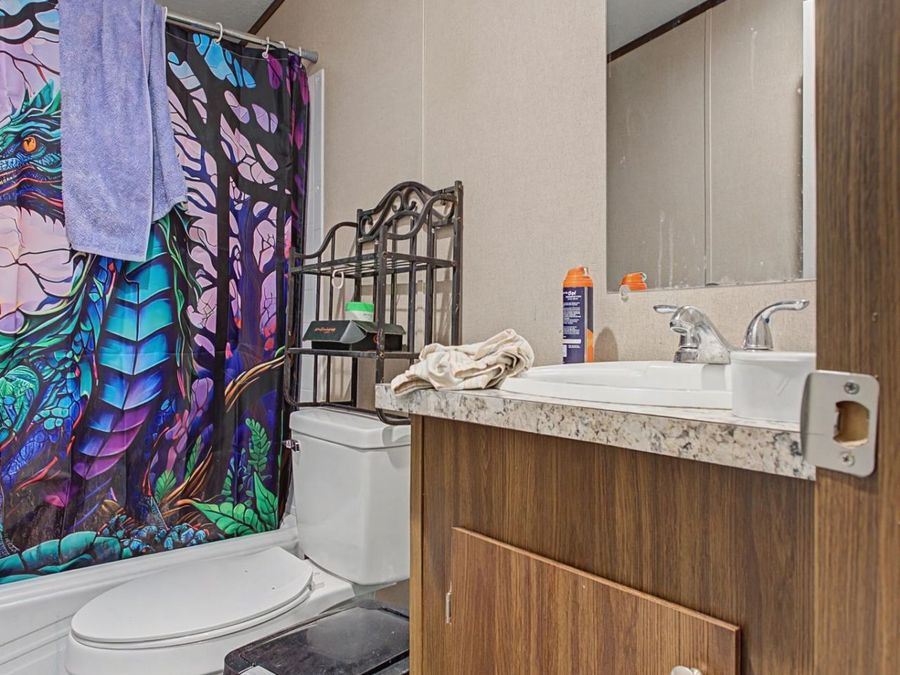
- 2 full Bathrooms
- 1,260 Square Feet
- 6.280 acres Lot Size
- 2025 Year Built
Video
Description
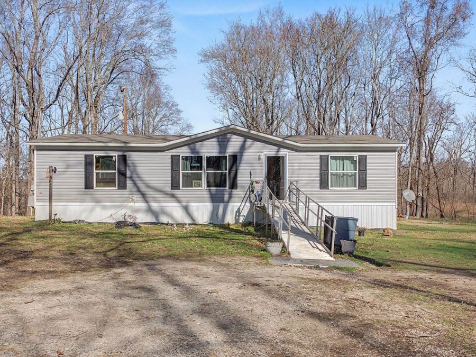
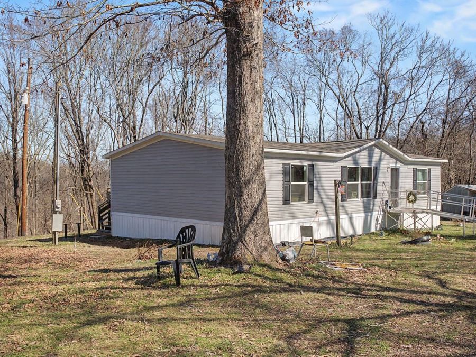
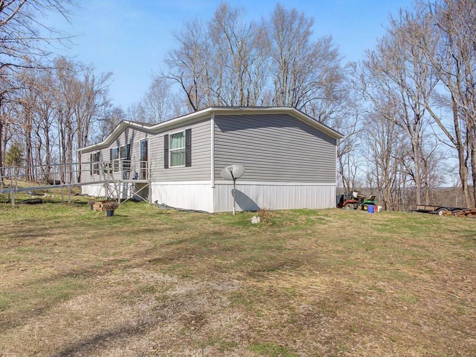
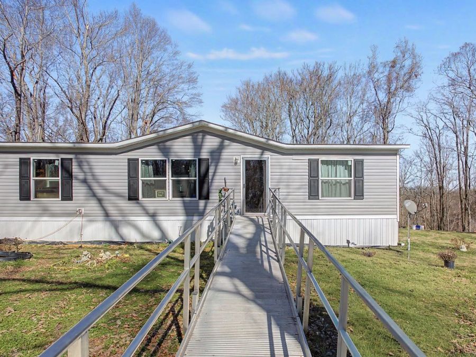
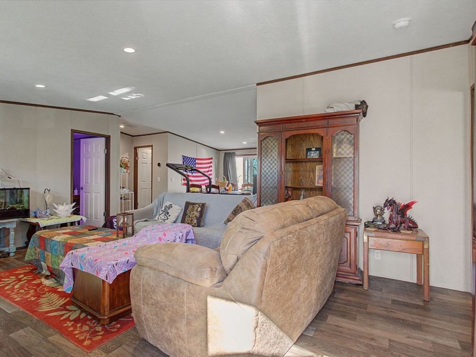
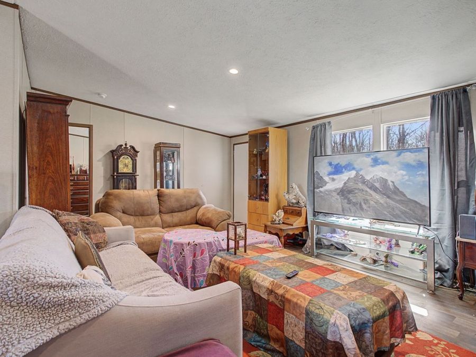
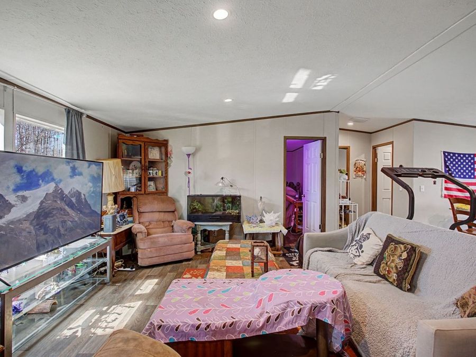
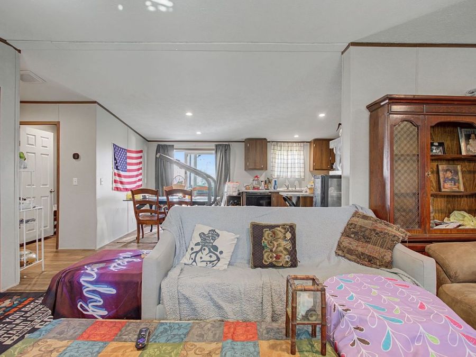
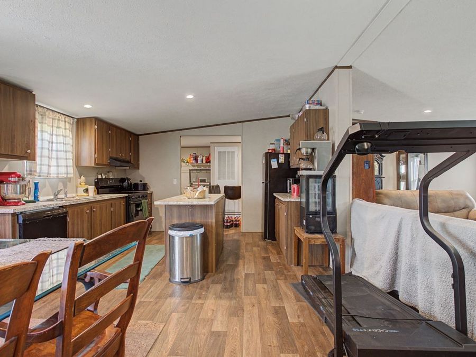
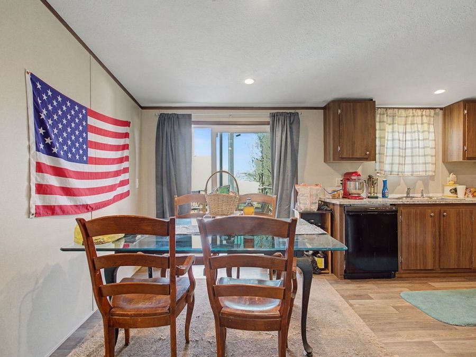
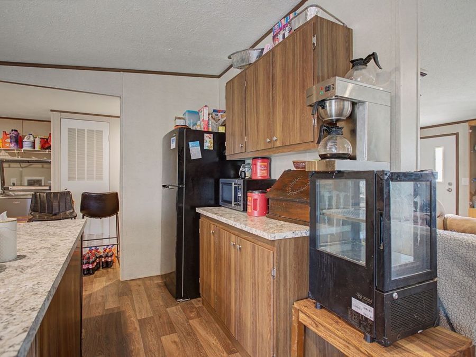
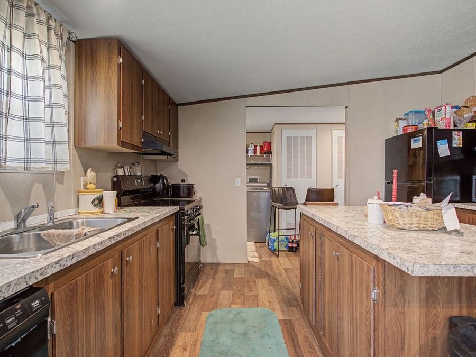
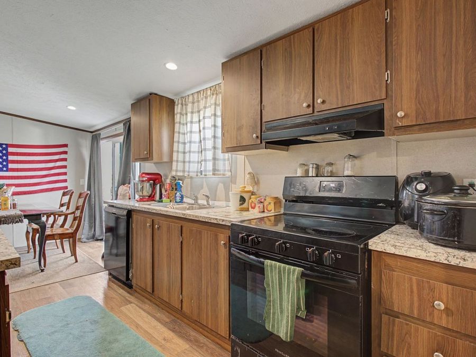
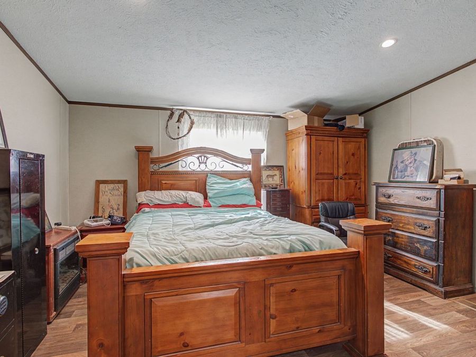
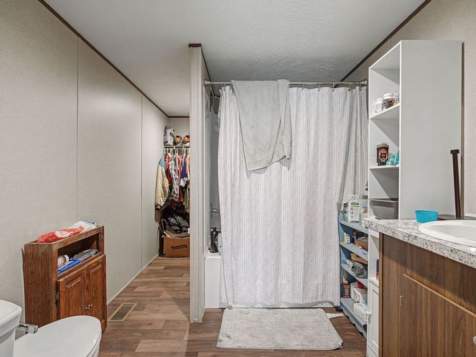
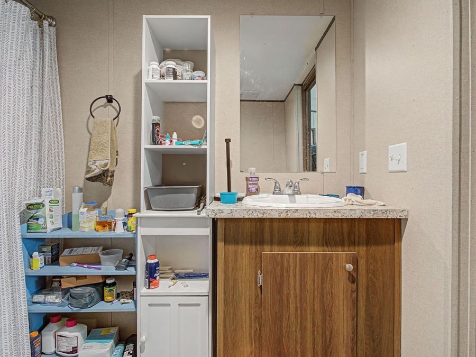
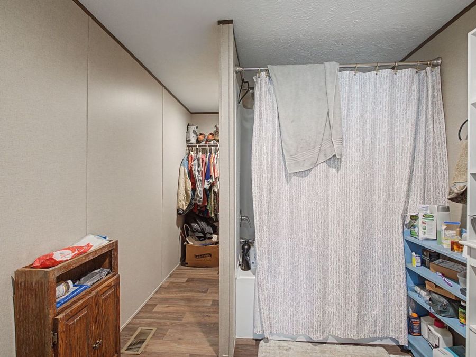
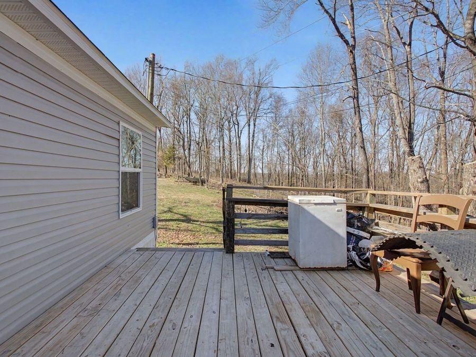
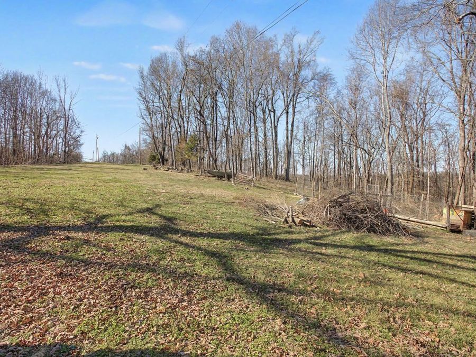
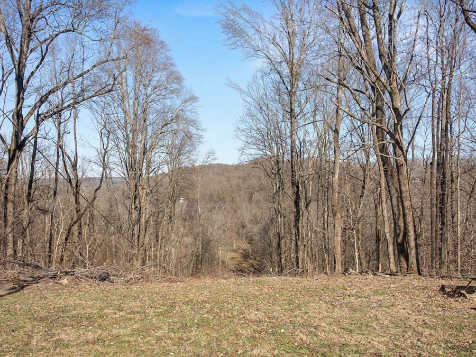
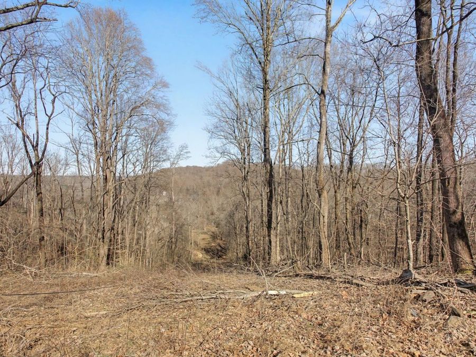
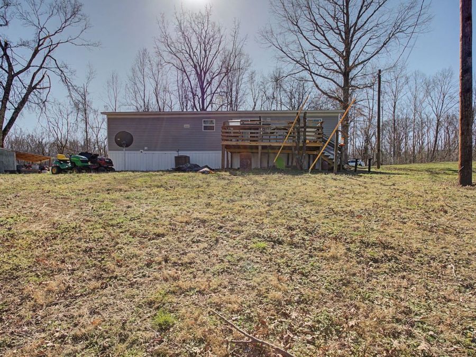
OWNER BOUGHT this parcel, cleaned the land up and placed a Double wide /foundation that he purchased and it sits nestled on a beautiful plateau with trees all around it. The land drops off in the back but plenty of room for a pasture for animals, a great garden spot or a fantastic back yard for kids and animals. Hampshire Unit School-1-12 for the kids complete education.Storage building and add on for shop, man cave or she shed. The dog pens go with the seller. Come see this and if you want the country living in deep Maury Co high on a hill for complete privacy, this is your spot. Call agent today and you will be glad you did more pics...read more
Features
- Oven
- Dishwasher
- Refrigerator
- Central Air, Electric
- Carpet
- Laminate
- Central, Electric
- 1.0 Story
- $322 Taxes
- Public
- Built in 2025
Gallery
View SlideshowContact the Listing Agent
Jimmy D Dugger
ABR, Broker, CBS, CPPS, CRS, CSP, MMDC, NAR, SRES, Vice-President, e-PRO
Columbia, TN Office
(615) 210-5027 cell
(931) 540-8400 office
Disclaimer:
All information deemed reliable but not guaranteed. All properties are subject to prior sale, change or withdrawal. Neither listing broker(s) or information provider(s) shall be responsible for any typographical errors, misinformation, misprints and shall be held totally harmless. Listing(s) information is provided for consumers personal, non-commercial use and may not be used for any purpose other than to identify prospective properties consumers may be interested in purchasing. Information on this site was last updated 05/30/2026. The listing information on this page last changed on 05/30/2026. The data relating to real estate for sale on this website comes in part from the Internet Data Exchange program of Delta Media Group MLS (last updated Sat 05/30/2026 12:04:11 AM EST) or GAMLS (last updated Fri 05/29/2026 11:15:30 PM EST) or CARMLS (last updated Fri 05/29/2026 11:55:25 PM EST) or RCAR MLS (last updated Fri 05/29/2026 11:57:12 PM EST) or MAAR MLS (last updated Sat 05/30/2026 12:02:40 AM EST) or FMLS (last updated Fri 05/29/2026 11:43:36 PM EST) or East Tennessee REALTORS (last updated Fri 05/29/2026 11:54:47 PM EST) or RealTracs (last updated Fri 05/29/2026 11:55:36 PM EST) or Arkansas CARMLS (last updated Fri 05/29/2026 11:27:00 PM EST) or GSMAR MLS (last updated Fri 05/29/2026 9:14:43 PM EST) or Baldwin County MLS (last updated Sat 05/30/2026 12:01:14 AM EST) or Tennesse Virginia MLS (last updated Fri 05/29/2026 11:54:52 PM EST) or Emerald Coast MLS (last updated Fri 05/29/2026 11:55:32 PM EST) or Northeast Oklahoma Real Estate (last updated Fri 05/29/2026 11:24:26 PM EST) or Southern Kentucky MLS (last updated Fri 05/29/2026 9:55:00 PM EST) or SOMO MLS (last updated Fri 05/29/2026 11:59:58 PM EST) or North Georgia MLS (last updated Fri 05/29/2026 10:47:17 PM EST) or Golden Triangle MLS (last updated Fri 05/29/2026 11:58:13 PM EST) or MLS United (last updated Fri 05/29/2026 11:56:16 PM EST) or Lakeway MLS (last updated Sat 05/30/2026 12:01:41 AM EST) or Batesville MLS (last updated Sat 05/30/2026 12:00:01 AM EST) or North Central Mississippi MLS (last updated Fri 05/29/2026 9:33:00 PM EST) or Hot Springs MLS (last updated Fri 05/29/2026 8:27:53 PM EST) or Huntsville/Valley MLS (last updated Fri 05/29/2026 11:00:06 PM EST) or Shoals MLS (last updated Fri 05/29/2026 8:31:52 PM EST) or Tupelo MLS (last updated Fri 05/29/2026 11:38:13 PM EST) or NEAKBOR MLS (last updated Fri 05/29/2026 11:11:07 PM EST) or EAKBOR MLS (last updated Sat 05/30/2026 12:03:06 AM EST) or CWTAR MLS (last updated Fri 05/29/2026 9:12:35 PM EST) or NWAKBOR MLS (last updated Fri 05/29/2026 11:59:18 PM EST) or Upper Cumberland MLS (last updated Fri 05/29/2026 11:59:43 PM EST) or Hattiesburg MLS (last updated Fri 05/29/2026 10:59:15 PM EST) or Puerto Rico MLS (last updated Fri 05/29/2026 11:55:09 PM EST). Real estate listings held by brokerage firms other than Crye-Leike Real Estate Services may be marked with the Internet Data Exchange logo and detailed information about those properties will include the name of the listing broker(s) when required by the MLS. All rights reserved.
![mls logo]() Listing data and photos distributed by MLSGRID
Listing data and photos distributed by MLSGRID
Member Participants (and their affiliated licensees, if applicable) shall indicate on their websites that IDX information is provided exclusively for consumers’ personal non-commercial use, that it may not be used for any purpose other than to identify prospective properties consumers may be interested in purchasing, that the data is deemed reliable but is not guaranteed by MLS GRID, and that the use of the MLS GRID Data may be subject to an end user license agreement prescribed by the Member Participant’s applicable MLS if any and as amended from time to time. MLS GRID may, at its discretion, require use of other disclaimers as necessary to protect Member Participant, and/or their MLS from liability.
Based on information submitted to the MLS GRID. All data is obtained from various sources and may not have been verified by broker or MLS GRID. Supplied Open House Information is subject to change without notice. All information should be independently reviewed and verified for accuracy. Properties may or may not be listed by the office/agent presenting the information.
Privacy Policy / DMCA Notice / ADA Accessibility



Member Participants (and their affiliated licensees, if applicable) shall indicate on their websites that IDX information is provided exclusively for consumers’ personal non-commercial use, that it may not be used for any purpose other than to identify prospective properties consumers may be interested in purchasing, that the data is deemed reliable but is not guaranteed by MLS GRID, and that the use of the MLS GRID Data may be subject to an end user license agreement prescribed by the Member Participant’s applicable MLS if any and as amended from time to time. MLS GRID may, at its discretion, require use of other disclaimers as necessary to protect Member Participant, and/or their MLS from liability.
Based on information submitted to the MLS GRID. All data is obtained from various sources and may not have been verified by broker or MLS GRID. Supplied Open House Information is subject to change without notice. All information should be independently reviewed and verified for accuracy. Properties may or may not be listed by the office/agent presenting the information.
Privacy Policy / DMCA Notice / ADA Accessibility

This site is hosted, designed and copyright
© 1994 - 2026 by
Delta Media Group, Inc. -- Patent Pending --